
Views - New Construction
Address
875 Pine Meadow Court, Big Bear Lake, CA
Price
$ 1,088,000
Property Attributes
- MLS#32502674
- TypeSingle Family
- Listing Status Active
- CountySan Bernardino
- CityBig Bear Lake
- AreaBig Bear Lake Central
- NeighborhoodThe Pines
- Zip92315
- Style
- Year Built2027
- Price$ 1,088,000
- Bedrooms4
- Full Bathrooms3
- Half Bathrooms1
- Sqr Footage2491
Data Source:
Mountain Resort Communities Association of REALTORS®®, Inc
Property Description
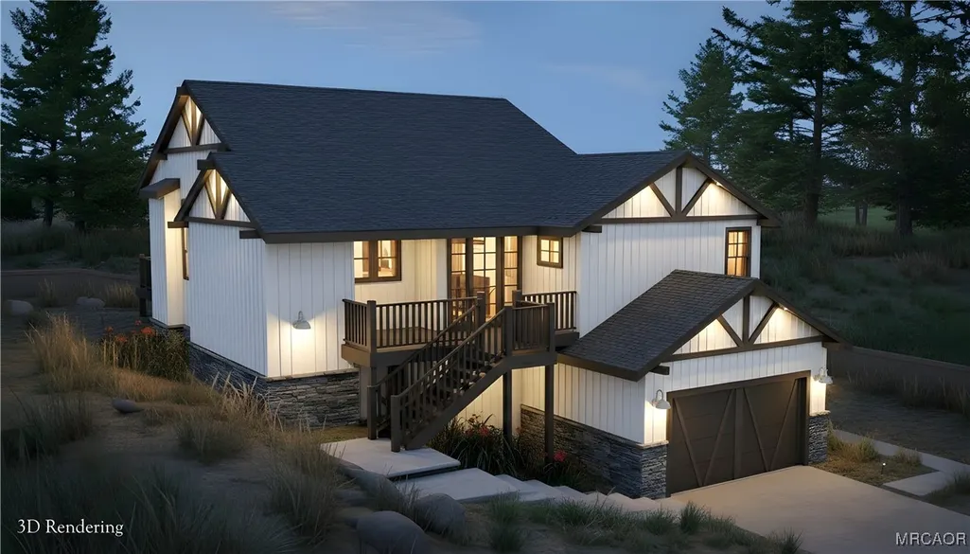
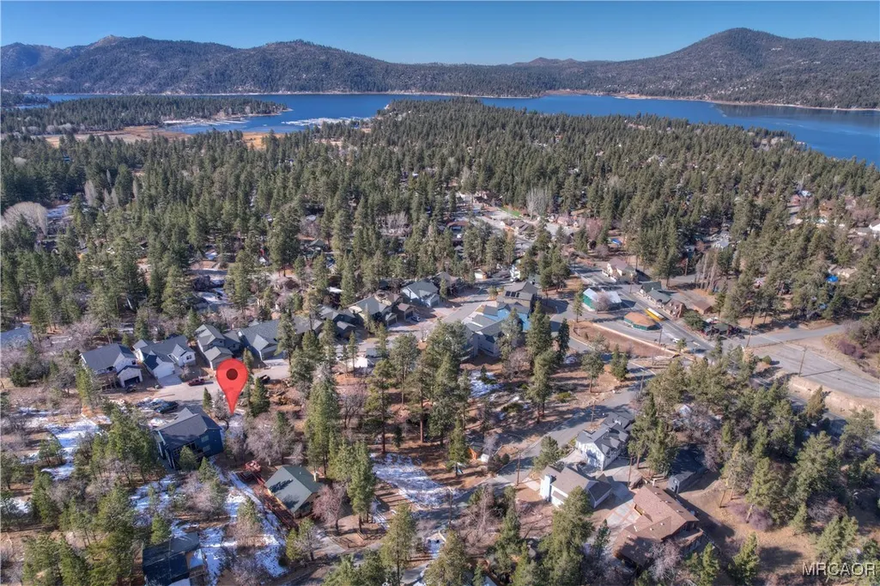
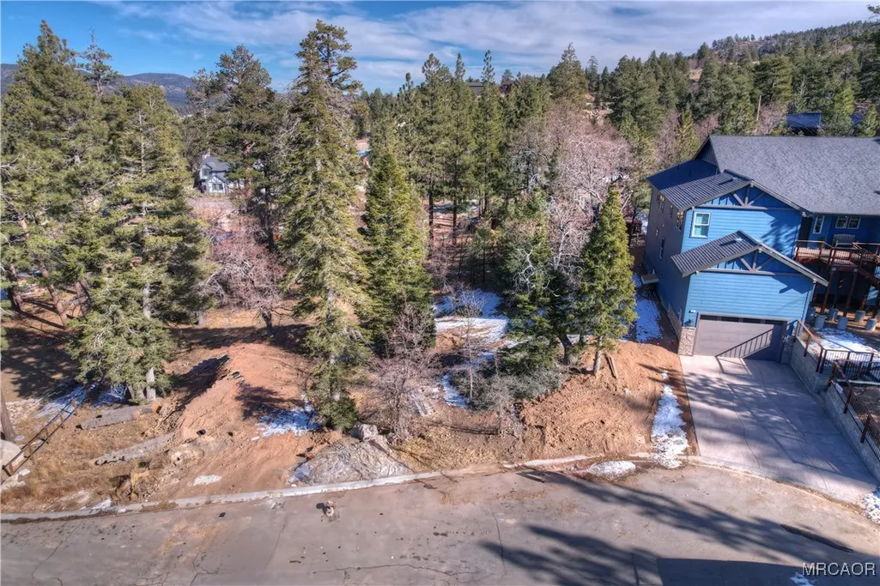
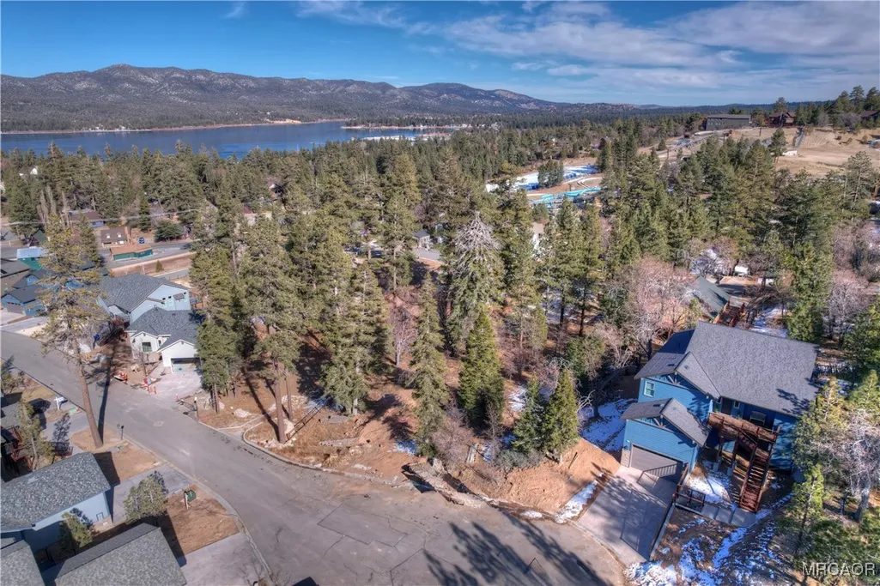
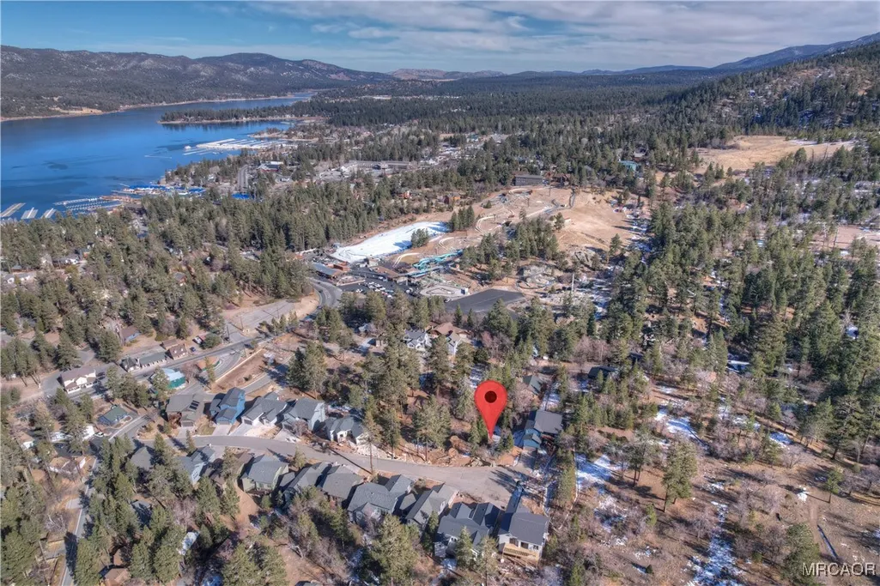
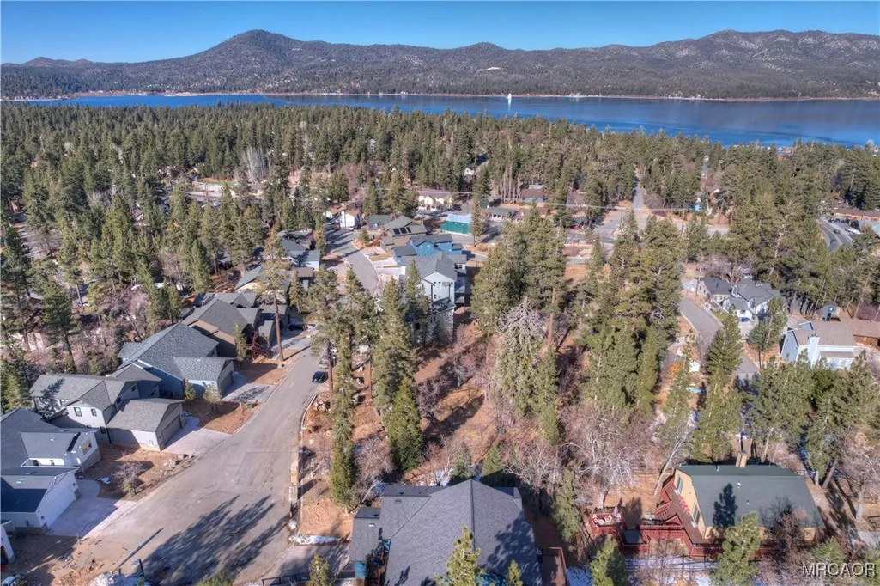
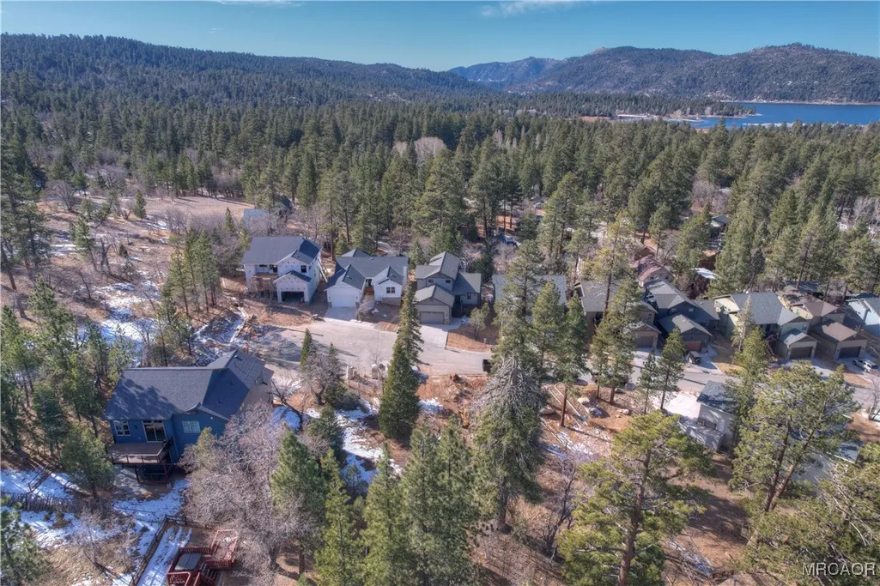
Pre-sale new construction in The Pines, Big Bear Lake's premier new development ~ This meticulously designed 2,491 SF mountain contemporary home will offer premium finishes, refined craftsmanship, and thoughtful architectural detailing throughout ~ The reverse floor plan will maximize tranquil mountain and forest views, with light-filled, open-concept living spaces crafted to elevate both everyday living and weekend escapes ~ The floorplan features: A spectacular great room with expansive windows, vaulted ceilings, and a linear gas fireplace with a designer surround ~ A gourmet kitchen with designer stainless steel appliances, granite countertops with waterfall island, breakfast bar, handcrafted cabinetry, spacious walk-in pantry, and under-cabinet lighting ~ Front and rear decks ~ Primary suite with an ensuite bath, a separate toilet room, a spacious walk-in closet, an oval soaking tub, a tiled shower with a clear glass enclosure, dual Kohler sinks, and 36" granite countertops ~ Secondary suite ~ Half bath ~ Laundry room with overhead and floor-to-ceiling cabinetry ~ Handcrafted wood-and-wrought-iron stairway ~ Downstairs, 2 additional bedrooms connected by a Jack-and-Jill bathroom ~ Oversized EV-ready 2-car garage with 9' insulated roll-up door ~ Mudroom with floor-to-ceiling storage ideal for snow gear ~ Board and Batten or Lap fiber cement siding ~ Concrete driveway ~ Custom 8' Shaker-style interior doors with designer hardware ~ Dual-glazed, energy-efficient windows ~ Custom LED recessed lighting ~ LVP flooring in living areas and kitchen; tile in bathrooms and laundry room ~ Moen fixtures and designer accessories ~ Multiple safety and energy-efficient features; solar-ready ~ And more: ask for a list of features ~ Within walking distance of the Village, lake, marinas, Alpine Slide, Aspen Glen Picnic Area, and forest trails ~ The Pines subdivision has underground utilities, backs to the National Forest, and includes 2 conservation areas
| Price History | |
|---|---|
| 11/19/2025 | Listed $1,088,000 |
General Features
| Sewer | Connected |
|---|---|
| Heating | Forced Air,Natural Gas |
| Cooling | Ceiling Fan(s) |
| Utilities | Electricity Connected,Natural Gas Connected |
| Possession | Close Of Escrow |
| Roof | Composition |
| Appliances | Dishwasher,Disposal,Gas Oven,Gas Range,Gas Water Heater,Microwave,Refrigerator,Range Hood,Tankless Water Heater,Vented Exhaust Fan,Instant Hot Water |
| HOA Fee | 76 |
| Garage Spaces | 2 |
| Patio/Porch Features | Deck |
| Architectural Style | Contemporary,Custom |
| Security Features | Fire Sprinkler System |
| Construction Materials | Stick Built |
| Year Built | 2027 |
| View | Mountain(s),Trees/Woods |
| Stories Count | 2 |
| Topography | Level |
| Levels | Two |
| Property Subtype | Single Family Residence |
| Assoc Fee Paid Per | Monthly |
| County | San Bernardino |
| New Construction | true |
| Property Type | Residential |
| Attached Garage | true |
| Garage Y/N | true |
| Total Rooms | 12 |
| Full Baths | 3 |
| Status | Active |
| ModificationTimestamp | 2026-07-30T18:21:23.667-00:00 |
| City | Big Bear Lake |
| Zoning Description | Single Residential |
| MLS Area | Big Bear Lake Central |
| Lot Size Units | Square Feet |
| Lot Size Square Feet | 8215 |
| Property Condition | New Construction |
| MLS Area Minor | The Pines |
| Standard Status | Active |
| Occupancy Type | Vacant |
| Tax Lot | 12 |
| Property Sub Type Additional | Single Family Residence |
| PostalCity | Big Bear Lake |
Interior Features
| Interior Amenities | Breakfast Bar,Bedroom on Main Level,Bay Window,Instant Hot Water,Living/Dining Room,Storage,Vaulted Ceiling(s) |
|---|---|
| Flooring | Laminate,Tile |
| Fireplace Features | Living Room |
| Heating Y/N | true |
| Window Features | Double Pane Windows |
| Fireplace Y/N | true |
| Half Baths | 1 |
| Laundry Features | Washer Hookup,Dryer Hookup |
| Total Bedrooms | 4 |
| Total Baths | 4 |
Exterior Features
| Exterior Amenities | Concrete Driveway,Deck |
|---|---|
| Parking Features | Attached,Garage,Two Car Garage,Parking Space(s),Garage Door Opener |
| Lot Features | Level |
| Water Source | Public |
| Lot Size Area | 8215 |
| Foundation Details | Perimeter Wall,Raised |
| Building Area Total | 2491 |
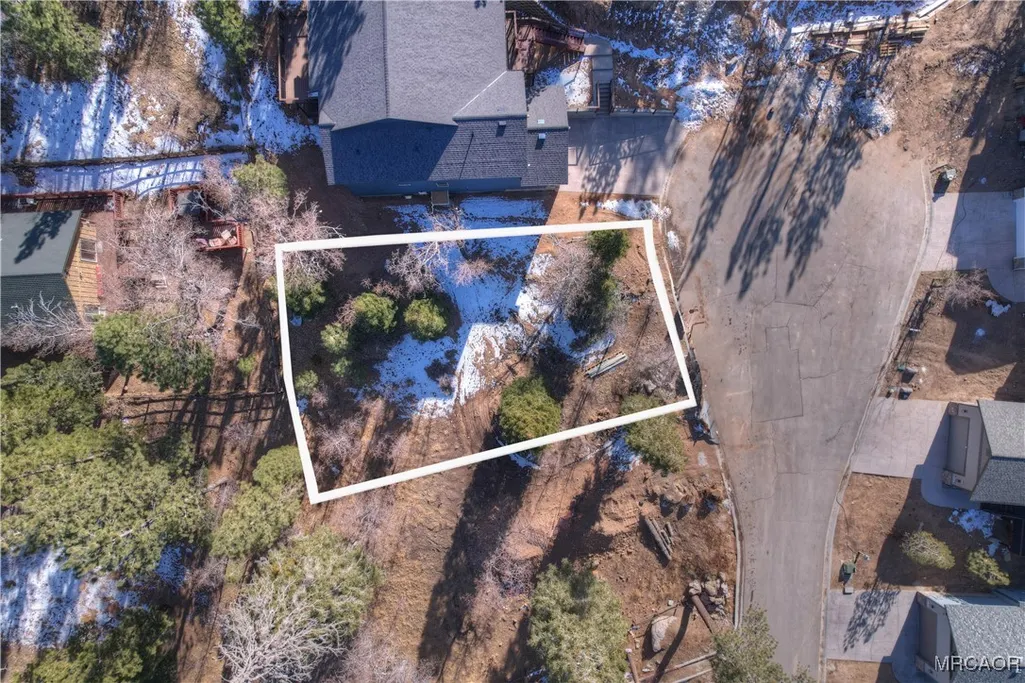
| Lot Dimensions | 45 x 122 |
| Road Surface Type | Paved |
| Frontage Length | 45 |
| Road Frontage Type | City Street |
Amenities
- Foreclosure
- Views
- Short Sale
- New Construction
- Adult 55+
- Lease To Own
- No HOA Fees
- Furnished
- Primary On Main
- Air Conditioning
- Seller Finance
- Green
- Fixer Upper
- Horse
- Golf
- Fireplace
- Deck
- Garage
- Basement
- Pool
Property vs Single Family Average in 92315
Price
Year Built
 Based on information from California Regional Multiple Listing Service, Inc. as of September 15, 2026 12:02 AM UTC This information is for your personal, non-commercial use and may not be used for any purpose other than to identify prospective properties you may be interested in purchasing. Display of MLS data is usually deemed reliable but is NOT guaranteed accurate by the MLS. Buyers are responsible for verifying the accuracy of all information and should investigate the data themselves or retain appropriate professionals. Information from sources other than the Listing Agent may have been included in the MLS data. Unless otherwise specified in writing, Broker/Agent has not and will not verify any information obtained from other sources. The Broker/Agent providing the information contained herein may or may not have been the Listing and/or Selling Agent.
 All information deemed reliable but not guaranteed and should be independently verified. All properties are subject to prior sale, change or withdrawal. Neither listing broker(s) nor Compass SoCal Resorts shall be responsible for any typographical errors, misinformation, misprints and shall be held totally harmless.
Property locations as displayed on any map are best approximations only and exact locations should be independently verified.
Lifestyle, neighborhood, and school data ("Supplemental
All information deemed reliable but not guaranteed and should be independently verified. All properties are subject to prior sale, change or withdrawal. Neither listing broker(s) nor Compass SoCal Resorts shall be responsible for any typographical errors, misinformation, misprints and shall be held totally harmless.
Property locations as displayed on any map are best approximations only and exact locations should be independently verified.
Lifestyle, neighborhood, and school data ("Supplemental
